Mixed-Use, Retail & Commercial

showcase

Designing Connected Destinations

Mixed-use developments bring together people, businesses, and communities in ways that extend far beyond individual buildings. Successful destinations create a strong sense of identity while providing intuitive, memorable experiences for residents, visitors, tenants, and employees.

For more than two decades, Linespace has partnered with developers, architects, property owners, and municipalities to create integrated environments through branding, wayfinding, environmental graphics, industrial design, and placemaking. Our multidisciplinary approach helps transform developments into vibrant destinations that are functional, engaging, and uniquely recognizable.

Working alongside development teams from concept through implementation, we help establish cohesive identities, strengthen navigation, activate public spaces, and create environments that evolve alongside the communities they serve.

Successful destinations are created when branding, architecture, public spaces, and every visitor touchpoint work together to create a lasting sense of place.

Our Multidisciplinary Approach

Every mixed-use development presents opportunities that extend beyond a single discipline. Our team combines industrial design, branding, environmental graphics, placemaking, and experiential design to create environments where identity, navigation, and the public realm work together as one connected experience.


Place Identity
District Branding
Neighborhood Identity
Arrival Experiences
Destination Graphics

Community Experience
Wayfinding Systems
Environmental Graphics
Public Realm Activation
Placemaking Strategies

Branded Environments
Custom Site Elements
Site Furnishings
Product Design
Architectural Integration

Implementation
Design Development
Fabrication Documentation
Vendor Coordination
Installation Support

Selected Mixed-Use, Retail & Commercial Projects

From urban districts and mixed-use developments to retail destinations and civic gathering spaces, our work demonstrates how integrated design can strengthen identity, improve navigation, and create memorable places that connect people with their communities.

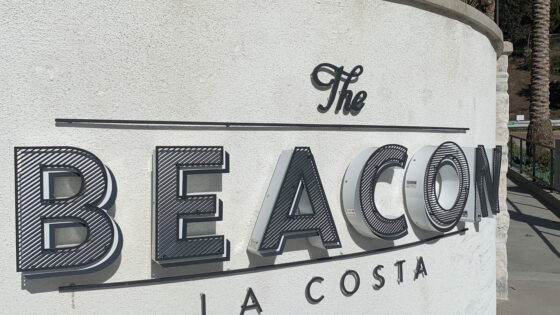
The Beacon – La Costa

Complete brand development for the transformation of a once-declining retail center into a vibrant coastal lifestyle destination in North County San Diego.

Client: Linwood Ventures
Design Team: Clint Woesner, Liezl Estipona
Date Completed: 2016

More Details

Scottsdale Quarter

Garage and district signage for an upscale retail destination supporting shopper orientation and aesthetic cohesion.

Client: Washington Prime Group
Design Team: Nick Groh, Brian Jacobs
Architect: Nelson Partners
Date Completed: 2012

More Details


255 Grand Parking

The new graphics breath a new life into what was previous a dark and dingy parking structure.

Client: Prestige Homes
Design Team: Nick Groh, Zoey Zhang
Architect: Nadel Architects
Interiors: SignGroup/Karmen
Date Completed: 2017

More Details

Warner Gateway

Commercial signage system supporting rebranding and leasing efforts for a modernized mixed-use office property.

Client: Thrifty Oil
Design Team: Nick Groh, Max Beach, Zoey Zhang
Architect: Withee Malcolm Architects, LLP/Nadel
Date Completed: 2018

More Details

Saber Springs Corporate Center

Exterior and interior signage for a refreshed corporate office campus in San Diego.

Client: Kilroy Realty
Design Team: Clint Woesner, Max Beach, Christine Pagliarulo
Date Completed: 2020

More Details

One Paseo Living Amenity Branding

Identity and signage system for a collection of residential amenities at One Paseo, designed to reflect a sensory-rich, modern lifestyle in an integrated mixed-use community.

Client: Kilroy Realty
Design Team: Clint Woesner, Christine Pagliarulo
Date Completed: 2021

More Details

Del Mar Corporate Center

Campus signage redesign for a high-end office complex in Del Mar’s coastal corridor.

Client: Kilroy Realty
Design Team: Clint Woesner, Max Beach, Christine Pagliarulo
Date Completed: 2020

More Details

Stelaris Site Lighting

A sculptural site lighting system cast in high-performance concrete, designed in multiple forms and sizes to bring durable, architectural character to outdoor environments..

Client: QCP
Design Team: Max Beach
Date Completed: 2021
Award: SIT 2023 Honorable Mention

More Details

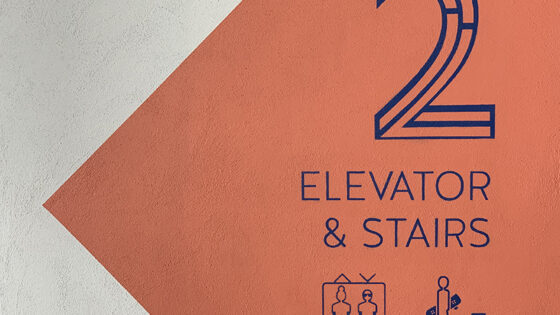
501 Santa Monica Blvd – Parking Structure

A vibrant, color-coded wayfinding system designed to enhance user navigation and create visual identity within a multi-level urban parking environment.

Client: Kilroy Realty
Design Team: Clint Woesner, Christine Pagliarulo
Date Completed: 2023

More Details

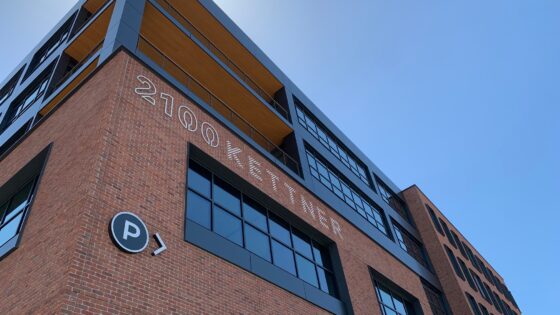
2100 Kettner

Branded signage and environmental graphics for a creative office space in San Diego’s Little Italy.

Client: Kilroy Realty
Design Team: Clint Woesner, Christine Pagliarulo, Andrea Lee, Max Beach
Date Completed: 2020

More Details

Fire Feature Baskets

Design of decorative fire feature baskets that combine aesthetic appeal with functional performance for outdoor environments.

Client: Tommy Bahama
Design Team: Max Beach, Clint Woesner, Araceli Alvarez
Installed: Waikiki-HI, Scottsdale-AZ, Indian Wells-CA
Date Completed: 2022

More Details

IDEA1 – Apartments

Experiential graphics and branded environment for a creative live/work/play development in downtown San Diego.

Client: Lowe Enterprises
Design Team: Clint Woesner, Max Beach, Joseph Escobar
Architect: Miller Hull Partnership
Interiors: Jules Wilson Design
Fabricator: Stanford Sign & Awning
Date Completed: 2017

More Details